The KTC approach to metal stud framing
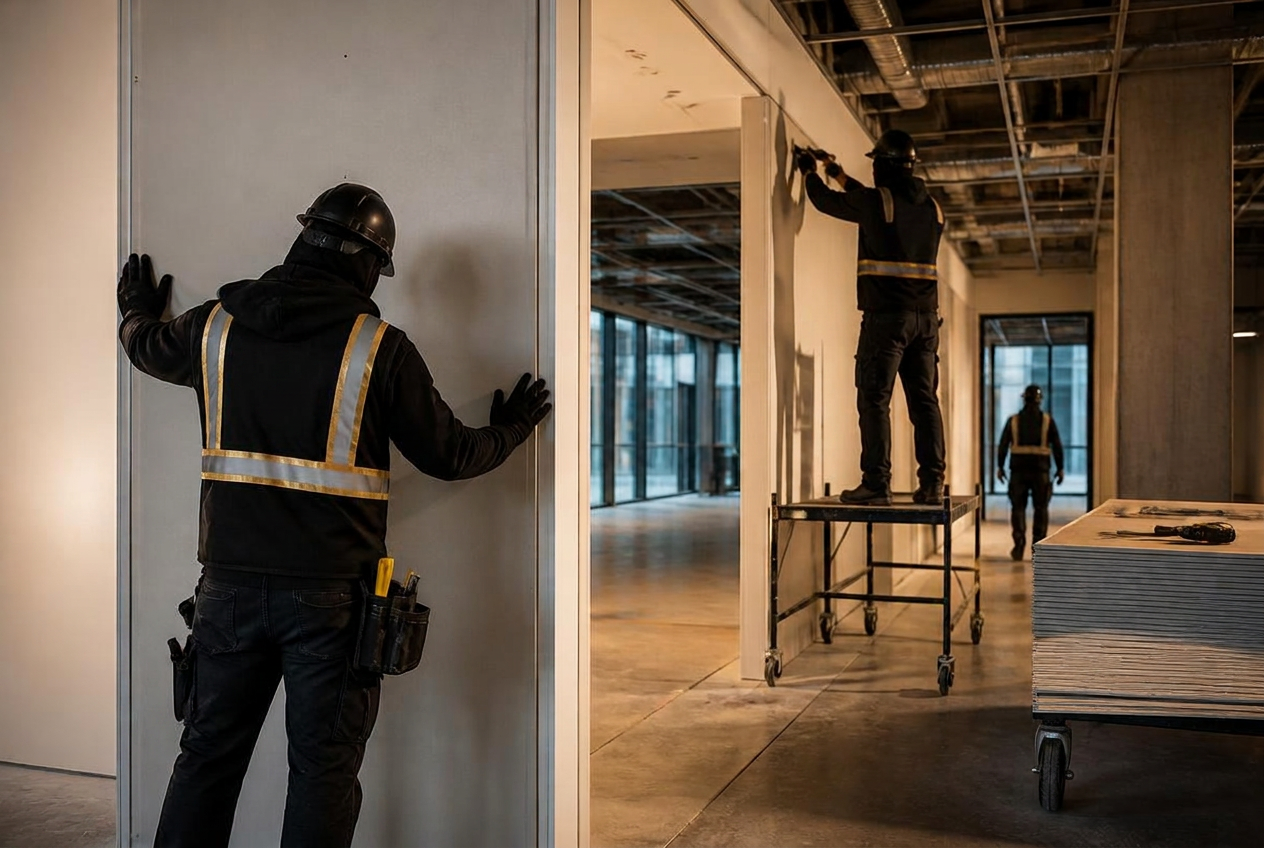
Framing is where drywall quality begins. Our crews snap lines, layout doors, and set backing before board ever hits the wall — because a straight finish depends on straight steel.
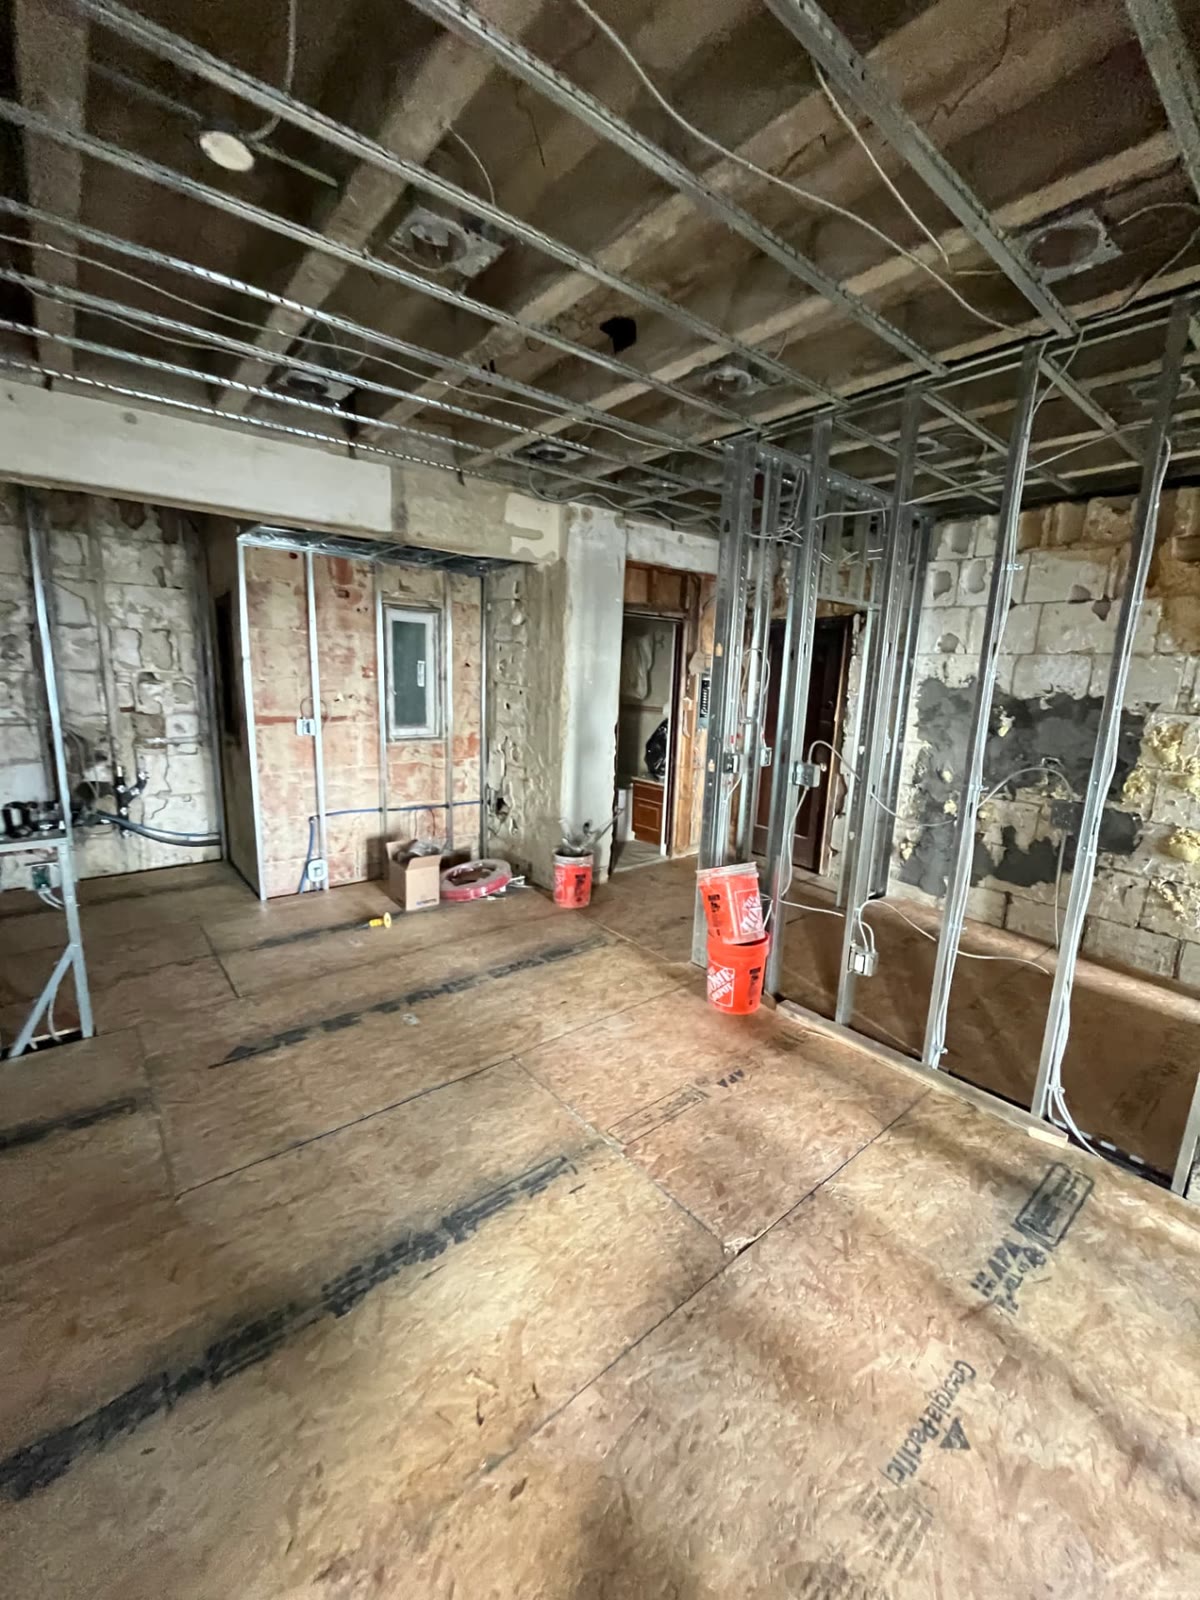
We frame interior partitions, radius walls, curtain returns, shaft walls, chases and drywall soffits. Every job is coordinated with MEP so blocking and backing land where they need to.
How a metal stud framing job runs.
Same rhythm on a 1,500 sq ft suite as on a full floor — because consistency is what protects the schedule.
Snap lines to the approved plan. Verify door swings, ADA clearances and demising alignments before track hits the deck.
Bottom and top track shot to structure. Studs plumbed, spaced and web-punched to accept MEP.
In-wall plywood and steel for TVs, monitors, grab bars, casework and mounted equipment — coordinated with the drawings.
Fire-rated headers over doors. Openings framed square for hollow-metal and wood-jamb sets.
GC / architect walk before board. Any adjustments captured and corrected same day.
Deliverables
- ◆Layout snapped and verified against approved plans
- ◆In-wall blocking for TVs, casework, grab bars and equipment
- ◆Coordinated openings for MEP rough-in
- ◆Framing walk sign-off before board hangs
Materials
- ◆ClarkDietrich studs & track
- ◆MarinoWARE structural framing
- ◆Simpson Strong-Tie connectors
- ◆Plywood & LVL blocking
- ◆Fire-rated header assemblies
Timeline
5,000 sq ft office floor: 5–8 working days framing complete, MEP-coordinated and ready for inspection.
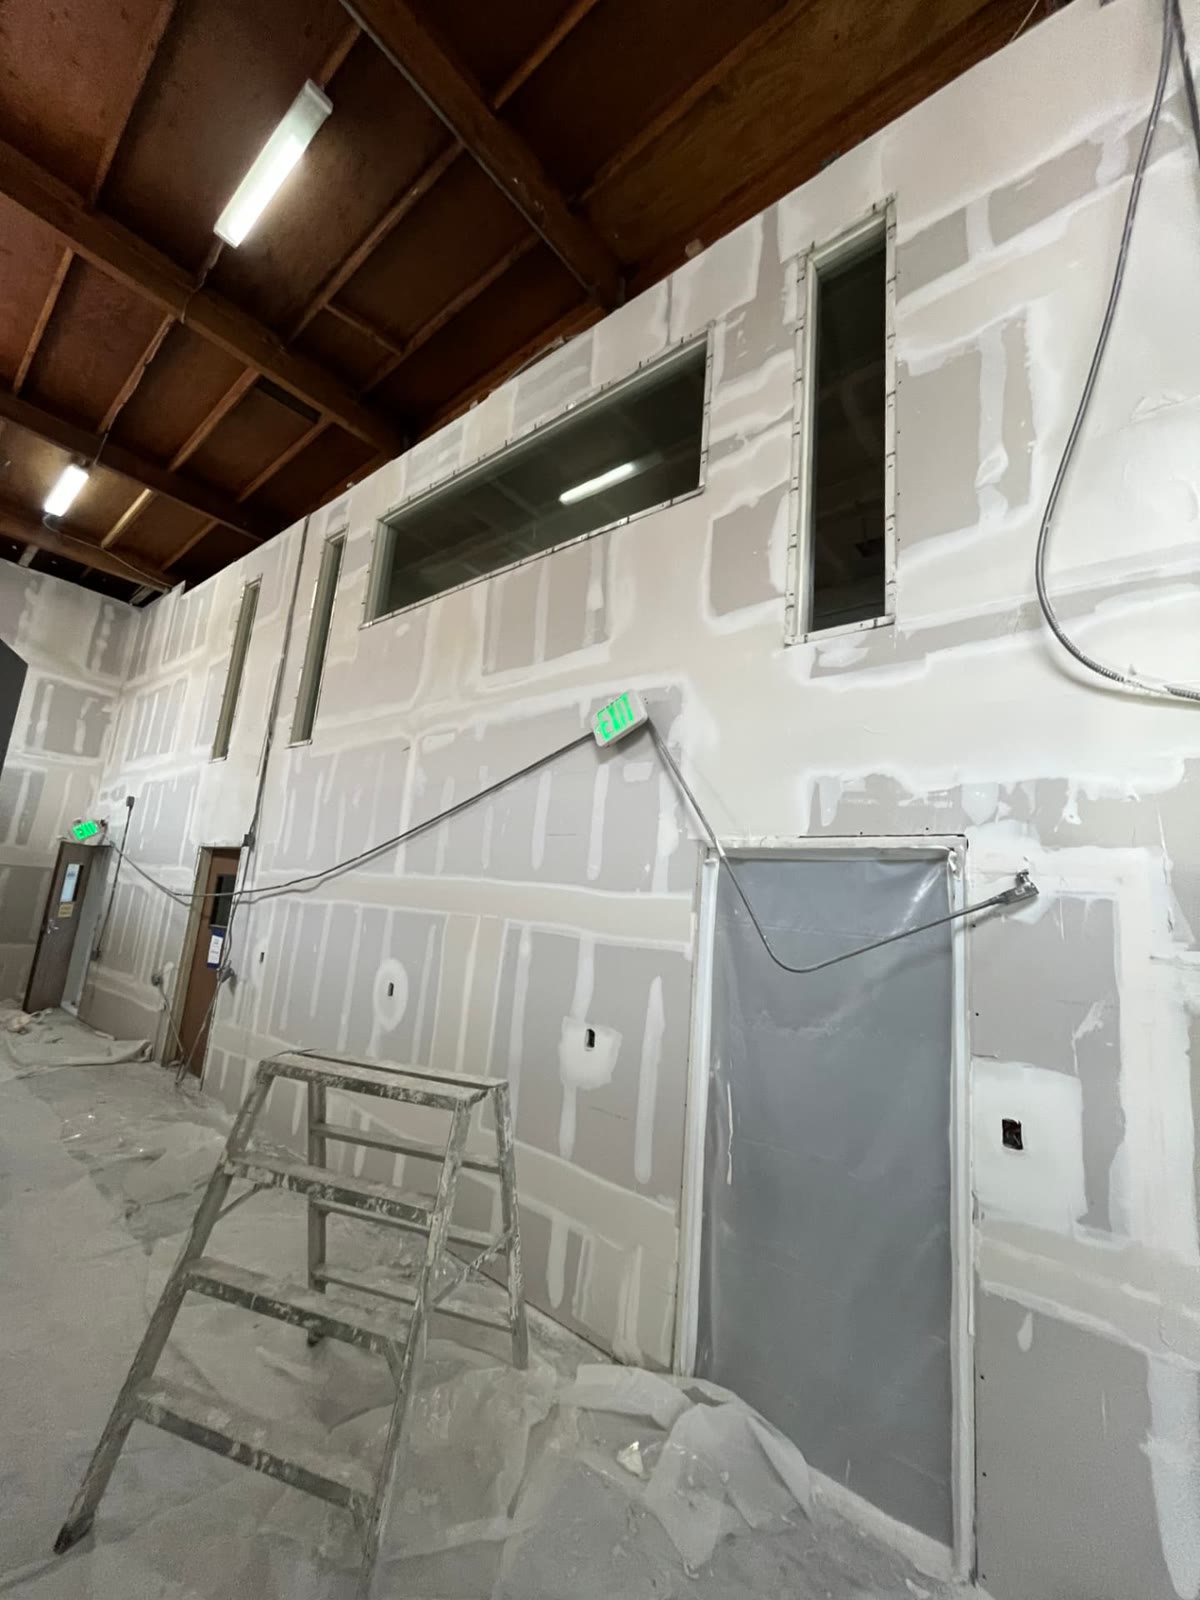
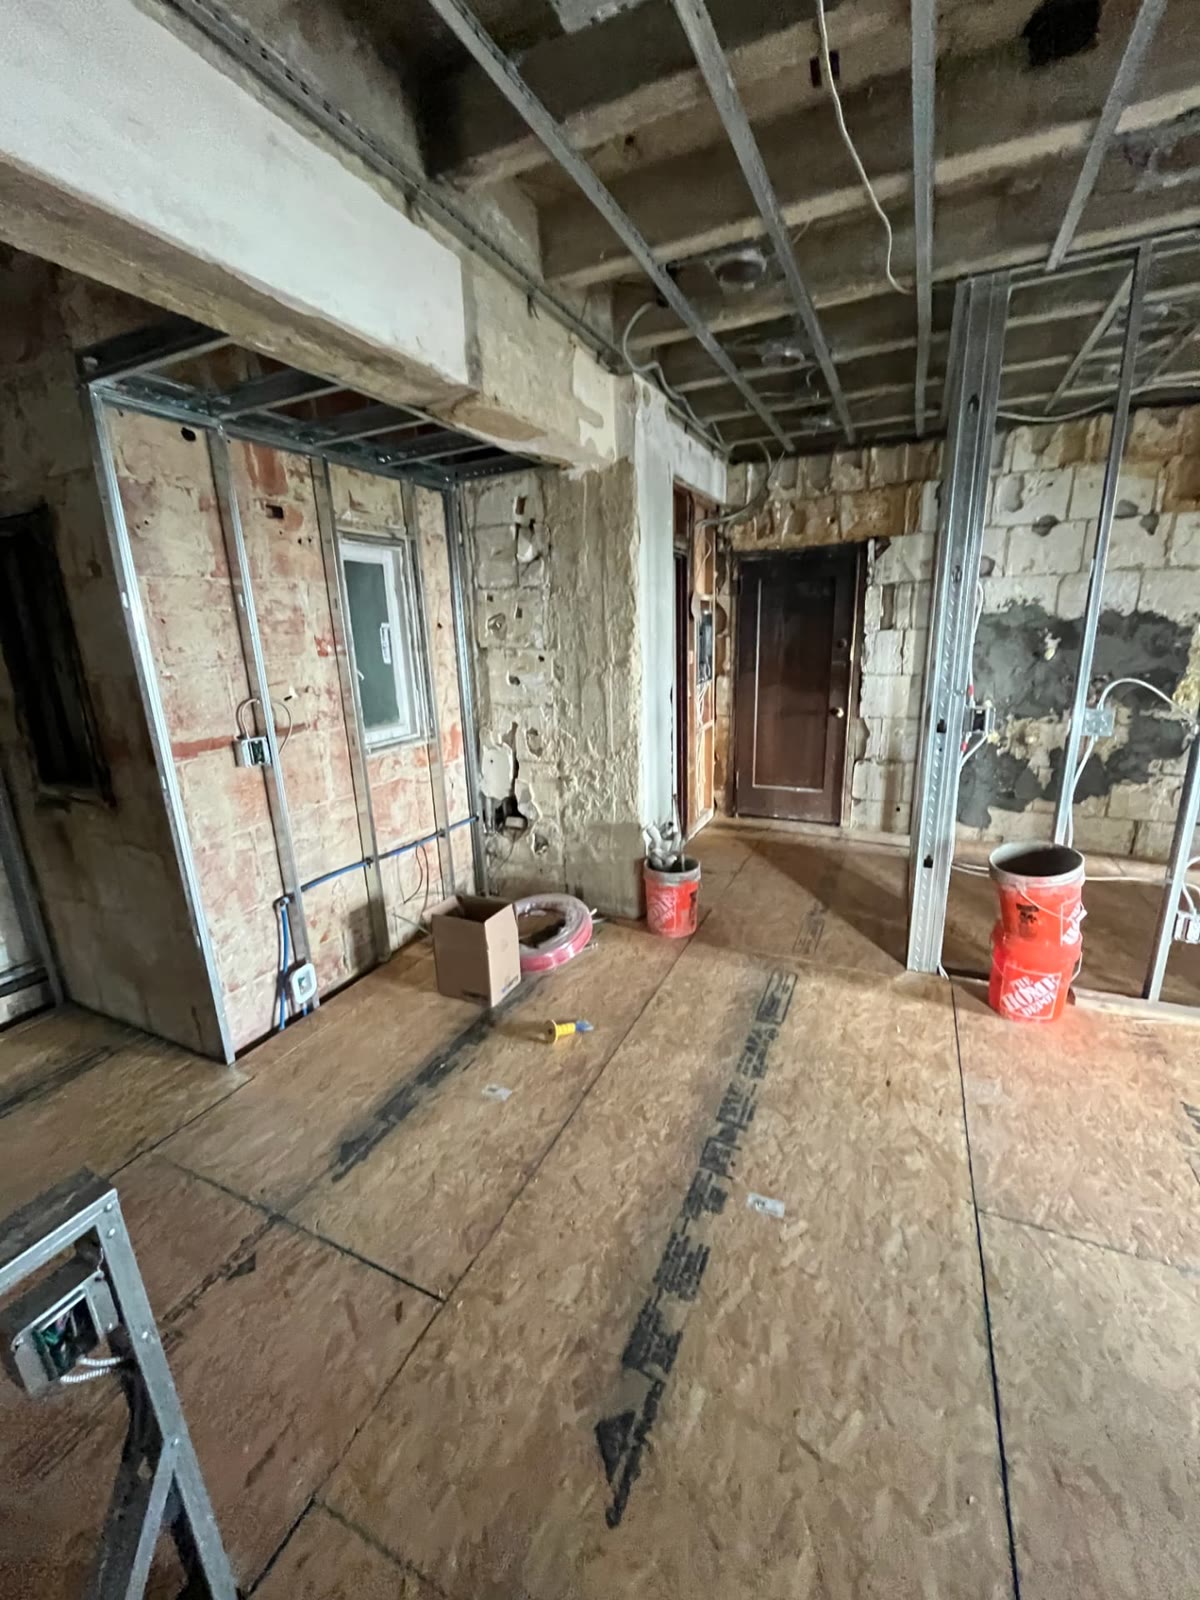
Start a scopeSelected metal stud framing projects
Do you frame shaft walls and 2-hour assemblies?+
Yes — CH studs, C-T studs and UL-listed shaft-wall systems. We build to the tested assembly, not a close-enough version.
Can you frame radius and curved walls?+
Yes. Radius track bent on-site to the plan, studs spaced tighter for smooth board bend. Common in feature walls and reception areas.
Do you coordinate with the MEP subs?+
Always. Blocking, chases and header openings are laid out with mechanical, electrical and plumbing so rough-in isn't a fight.
Other KTC services
Have a scope?
Let's price it.
Send plans, punch lists or reconstruction scopes — residential or commercial. We'll review the project and send back a detailed, line-itemed proposal.